
Builders in Mount Eliza
Mount Eliza is a suburb of established homes on generous, heavily planted blocks — which makes it one of the most rewarding places on the Peninsula to build, and one of the least forgiving of a builder who hasn’t worked here before.
Miller Building Co builds architectural homes, renovations and extensions across Mount Eliza and the surrounding Peninsula. We work alongside your architect from concept through to handover, with a fixed-price quotation before construction begins.
Building in Mount Eliza
The character that makes Mount Eliza desirable is also what governs what you can build. Much of the suburb sits under a Vegetation Protection Overlay, which protects the mature canopy and the roadside landscapes the area is known for. The Mount Eliza Woodland area — broadly the land bounded by Nepean Highway, Humphries Road, Moorooduc Road and Canadian Bay Road — carries an additional Design and Development Overlay that shapes siting, height and how a building sits within the tree canopy. Parts of the suburb are also bushfire prone.
In practice this affects three things:
Tree protection is a construction problem, not just a planning one.
Getting a permit is one thing; delivering the build without damaging the root zones you agreed to protect is another. That means planned machine access, protective fencing that stays up, and materials laid down where they won't compact soil under a canopy.
Siting is usually driven by what has to stay.
On established Mount Eliza blocks the significant trees tend to be fixed and the building works around them. Bringing a builder in during concept design — rather than after drawings are finished — avoids designs that are difficult or expensive to actually construct on the site.
Much of the work here is renovation and extension.
These are established homes, often well built and worth keeping. Extending one properly means matching existing structure, levels and materials rather than treating the original as something to work around.
Overlays apply lot by lot — your property’s planning certificate will confirm exactly what’s relevant to your site, and we’re happy to look at it with you.
What we build in Mount Eliza
How we work
Five stages, from the first conversation to well after you have the keys.
Initial consultation
understanding your vision, lifestyle and budget, including a preliminary site assessment
Concept design & budget estimate
shaping the vision into a concept design with your architect, with an early budget estimate
Pre-construction & detailed quotation
refined documentation and cost review, resulting in a detailed, fixed-price quotation
Construction
clear communication throughout, with client portal access to progress, photos and site visits
Completion & handover
a dedicated point of contact and comprehensive warranty, long after you receive the keys
Recent work near Mount Eliza

Somers Ave – Mount Martha
Every custom home begins with a conversation. For the Somers Ave project in Mount Martha, the goal was to create a home that reflected the
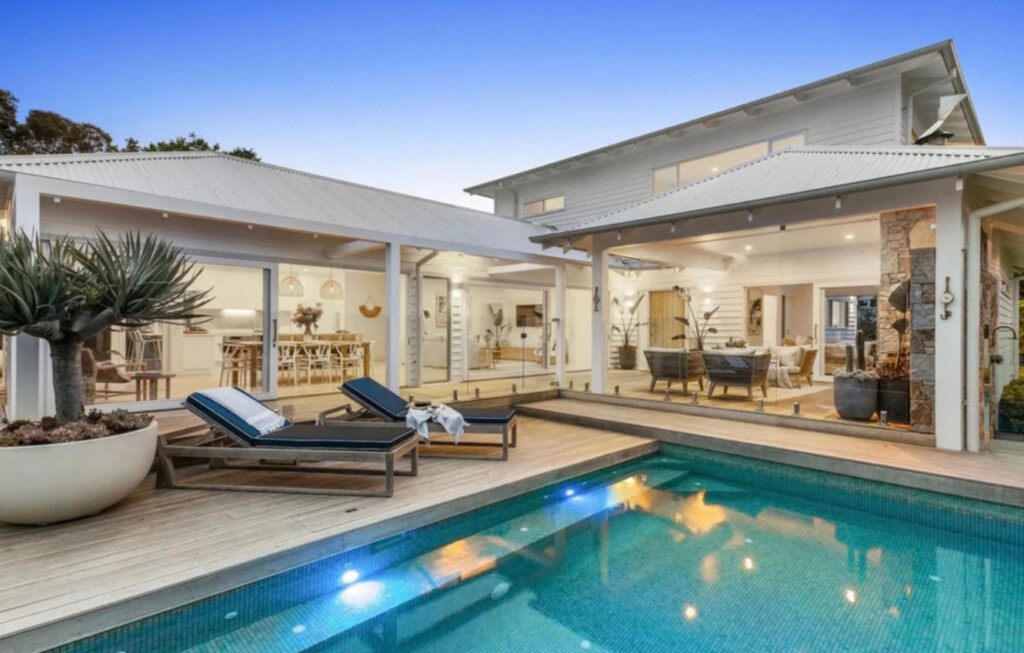
Whitehall
An iconic beachside home located on the Mornington Peninsula, this home symbolizes everything that is beach side living. We had the pleasure of completing a
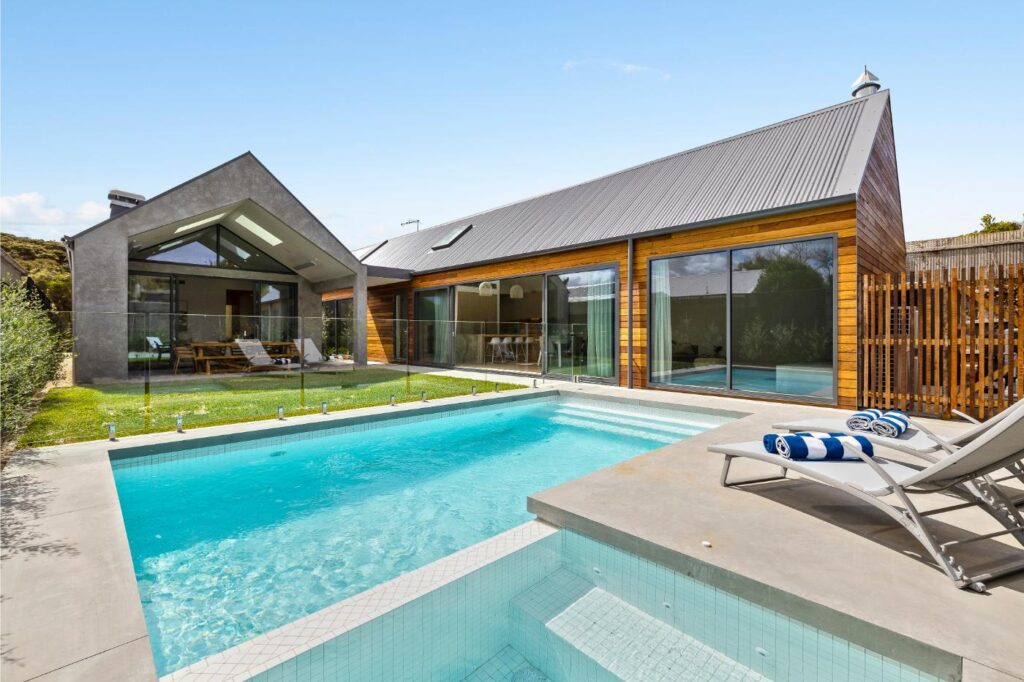
Ocean Duo
Situated in Blairgowrie on the Mornington Peninsula, this dual pavilion residence has embraced its coastal surroundings with a combination of raw natural materials and custom
Frequently Asked Questions
likely, yes. Vegetation Protection Overlay controls apply across much of the suburb and cover removal, destruction and lopping. Check your planning certificate before assuming any tree can come out — it’s a common and expensive surprise.
Usually. It comes down to siting the extension where it works structurally without encroaching on protected root zones, and then actually protecting those zones during construction. This is worth resolving at concept stage rather than on site.
Both. Most of our Mount Eliza work is with the client’s own architect, and we prefer to be involved from concept design so buildability and budget are tested early. We also have an in-house design team if you’d rather work that way.
or call 0403 430 002