
Builders in Mount Martha
Mount Martha is one of the most topographically demanding places to build on the Peninsula. The ridge falls away toward the bay, and the sites with the best outlook are almost always the hardest to build on.
Miller Building Co builds architectural homes, renovations and extensions throughout Mount Martha, including two recent projects in the suburb. We work with your architect from concept, and issue a fixed-price quotation before construction begins.
Building in Mount Martha
Slope is the defining condition here, and it drives cost more than any other single factor.
Steep coastal slopes carry an Erosion Management Overlay.
Where it applies, expect geotechnical assessment and engineered footing and retaining solutions before a permit is issued. This is not a formality — it changes the structural design and it changes the budget. It needs to be understood at concept stage, not discovered at quotation.
The Esplanade foreshore precincts carry additional landscape protection.
Sites near the foreshore face tighter controls on height, bulk and how a building presents to the coast. Designs that would be approved a few streets inland can struggle here.
Retaining and level creation is a major line item.
On a sloping Mount Martha block, a significant share of the build budget is spent before anything visible goes up — excavation, retaining, drainage and access. Split-level design usually works with the land more economically than cutting a flat pad into it.
Site access needs planning.
Steep, narrow driveways constrain crane positioning, concrete delivery and material storage. On tight sites this affects the construction program, and it's better resolved on paper than on the day.
Being close to the coast also means salt exposure — fixings, cladding and glazing specification matter more here than they do inland.
Overlays apply lot by lot — your property’s planning certificate will confirm exactly what’s relevant to your site.
What we build in Mount Martha
How we work
Five stages, from the first conversation to well after you have the keys.
Initial consultation
Understanding your vision, lifestyle and budget, including a preliminary site assessment
Concept design & budget estimate
Shaping the vision into a concept design with your architect, with an early budget estimate
Pre-construction & detailed quotation
Refined documentation and cost review, resulting in a detailed, fixed-price quotation
Construction
Clear communication throughout, with client portal access to progress, photos and site visits
Completion & handover
A dedicated point of contact and comprehensive warranty, long after you receive the keys
Our work in Mount Martha

Somers Ave – Mount Martha
Every custom home begins with a conversation. For the Somers Ave project in Mount Martha, the goal was to create a home that reflected the
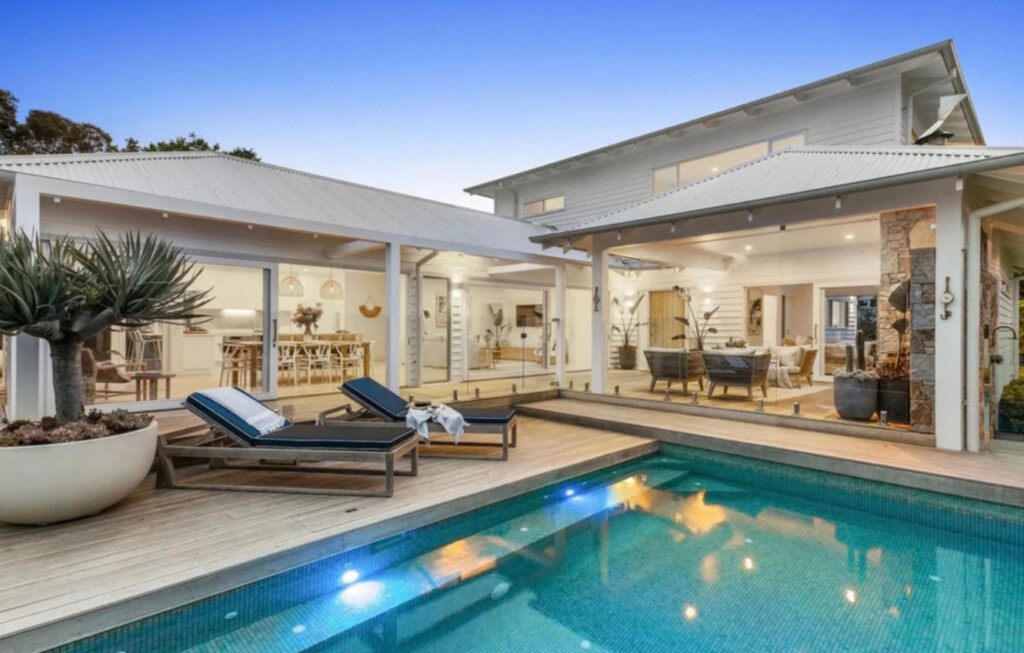
Whitehall
An iconic beachside home located on the Mornington Peninsula, this home symbolizes everything that is beach side living. We had the pleasure of completing a
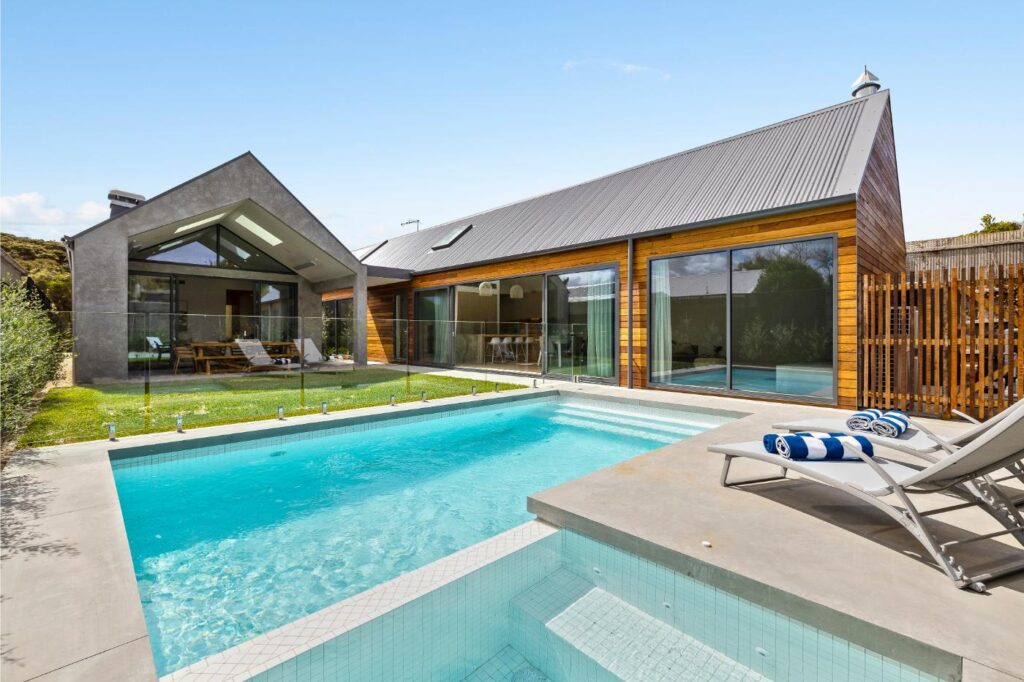
Ocean Duo
Situated in Blairgowrie on the Mornington Peninsula, this dual pavilion residence has embraced its coastal surroundings with a combination of raw natural materials and custom
Frequently Asked Questions
It varies too much to quote a figure honestly — it depends on the grade, the soil, whether an Erosion Management Overlay applies and how the house is designed to sit on the land. What we can say is that it’s usually the largest single variable on a Mount Martha budget, which is why we give an early budget estimate at concept stage rather than waiting until documentation is finished.
On a steep site, almost certainly. Where an Erosion Management Overlay applies it’s generally required as part of the planning application, and the findings feed directly into footing and retaining design.
Yes — most of our Mount Martha work involves it. Access affects crane positioning, deliveries and storage, so we plan it during pre-construction and build the program around it.
or call 0403 430 002